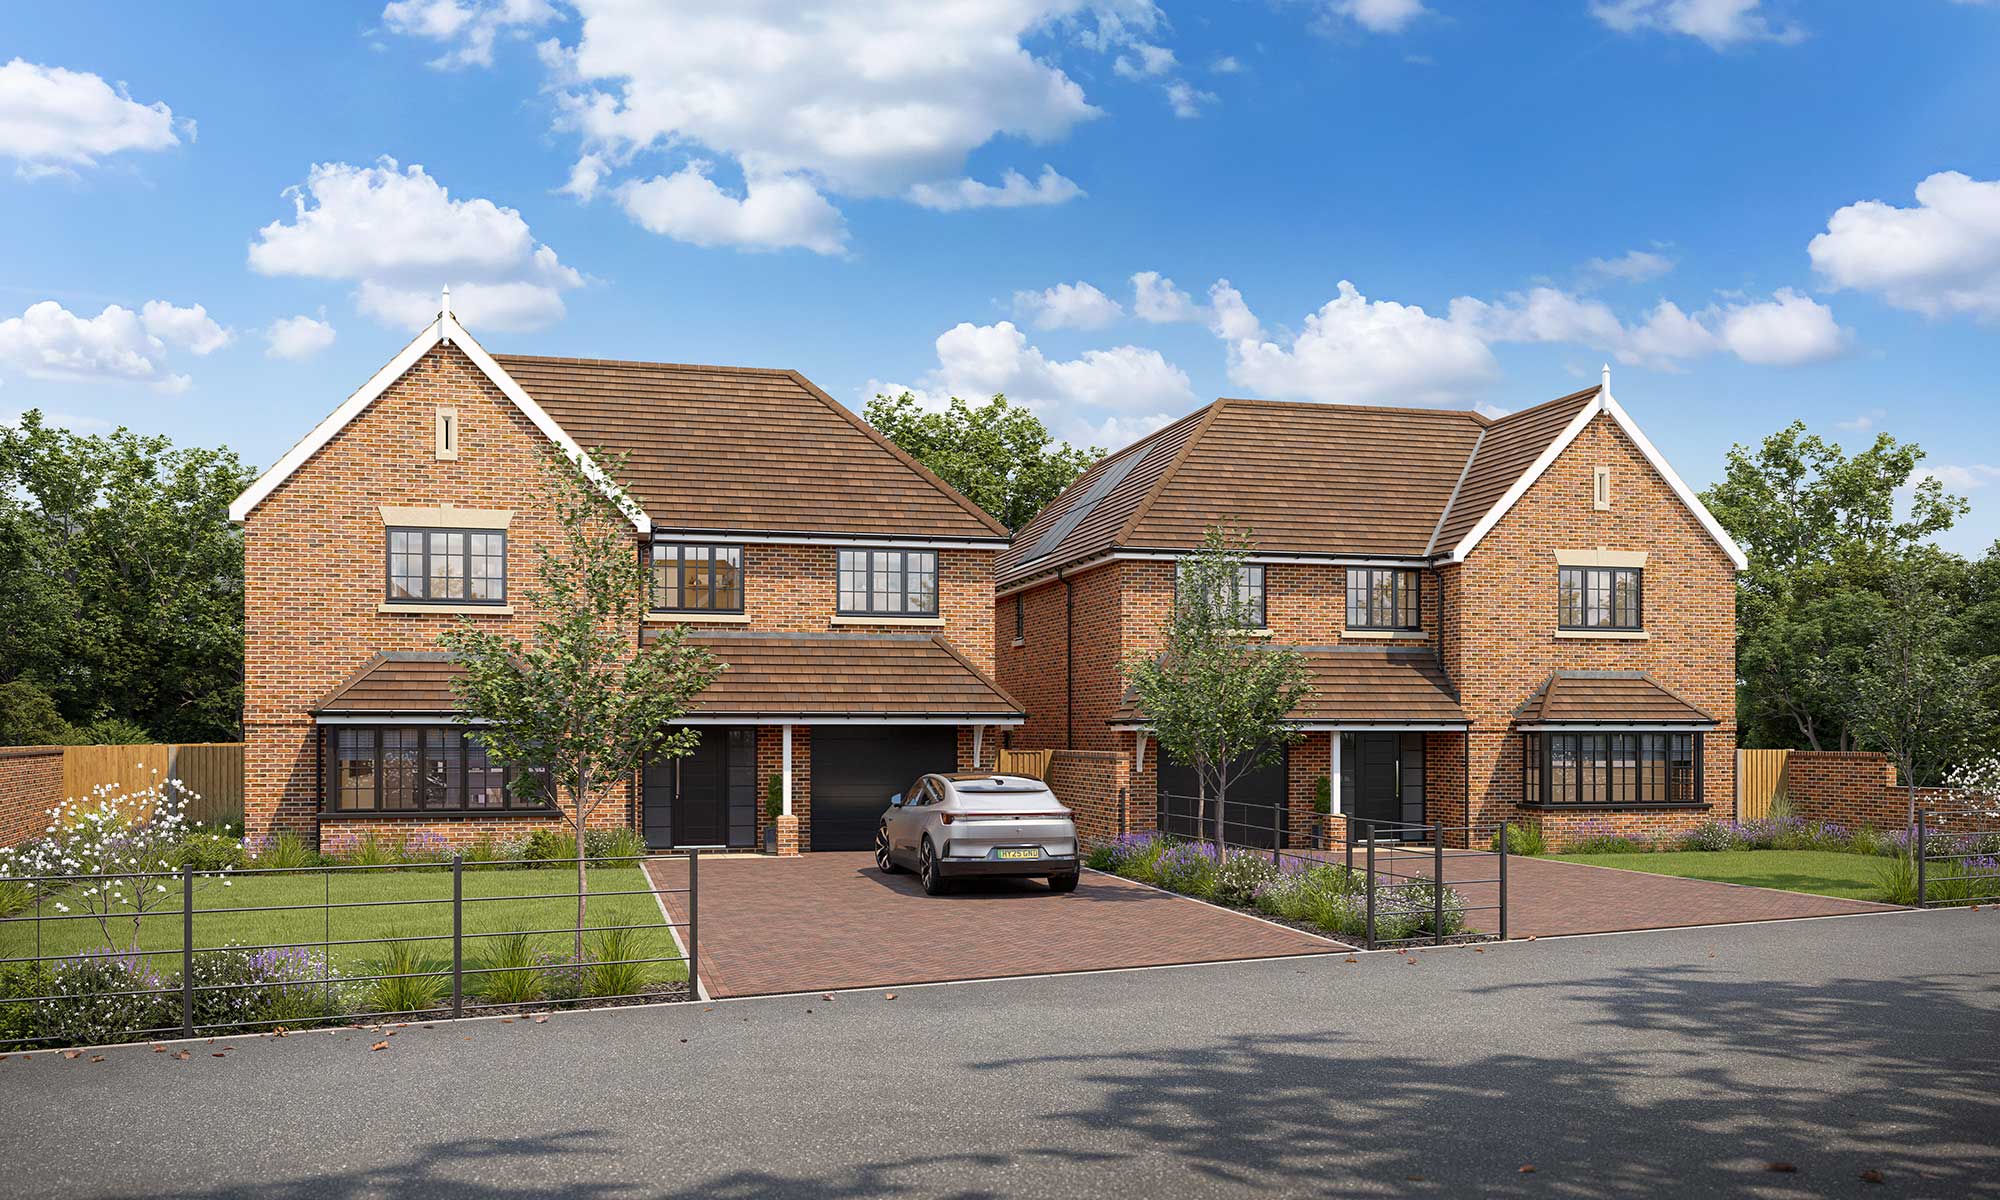
Cedar House – Phase 2 – Plot 1
5
4
3101 sq ft
£1,950,000
Executive 5-bedroom plus study luxury home
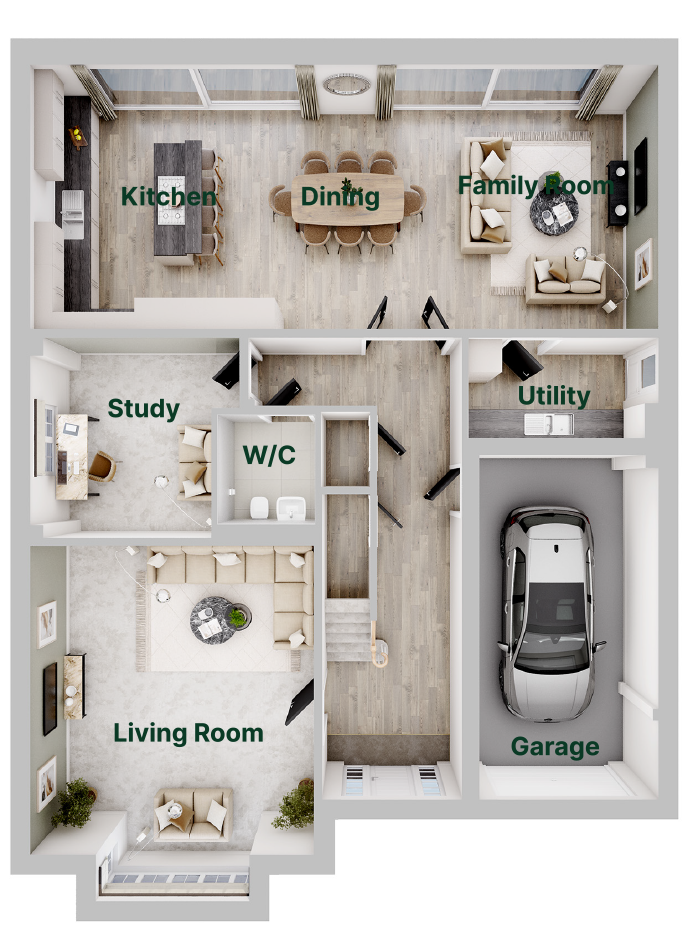
Ground Floor
| metric | imperial | |
|---|---|---|
| Kitchen | 4290 x 4740 | 14’ 1” x 15’ 6” |
| Dining | 3450 x 4740 | 11’ 4” x 15’ 6” |
| Family Room | 3540 x 4740 | 11’ 7” x 15’ 6” |
| Living Room | 5090 x 6340 | 16’ 8” x 20’ 9” |
| Study | 3820 x 3620 | 12’ 6” x 11’ 10” |
| Utility | 3390 x 1800 | 11’ 1” x 5’ 11” |
| Garage | 3240 x 6200 | 10’ 8” x 20’ 4” |
First Floor
| metric | imperial | |
|---|---|---|
| Bedroom 1 | 4120 x 5570 | 13’ 6” x 18’ 3” |
| Dressing 1 | 2610 x 3610 | 16’ 8” x 10’ 5” |
| Bedroom 2 | 5090 x 3180 | 16’ 8” x 10’ 5” |
| Dressing 2 | 2070 x 1560 | 6’ 9” x 5’ 2” |
| Bedroom 3 | 3410 x 4360 | 11’ 2” x 14’ 4” |
| Bedroom 4 | 3410 x 4500 | 11’ 2” x 14’ 9” |
| Bedroom 5 | 3460 x 3140 | 11’ 4” x 10’ 4” |
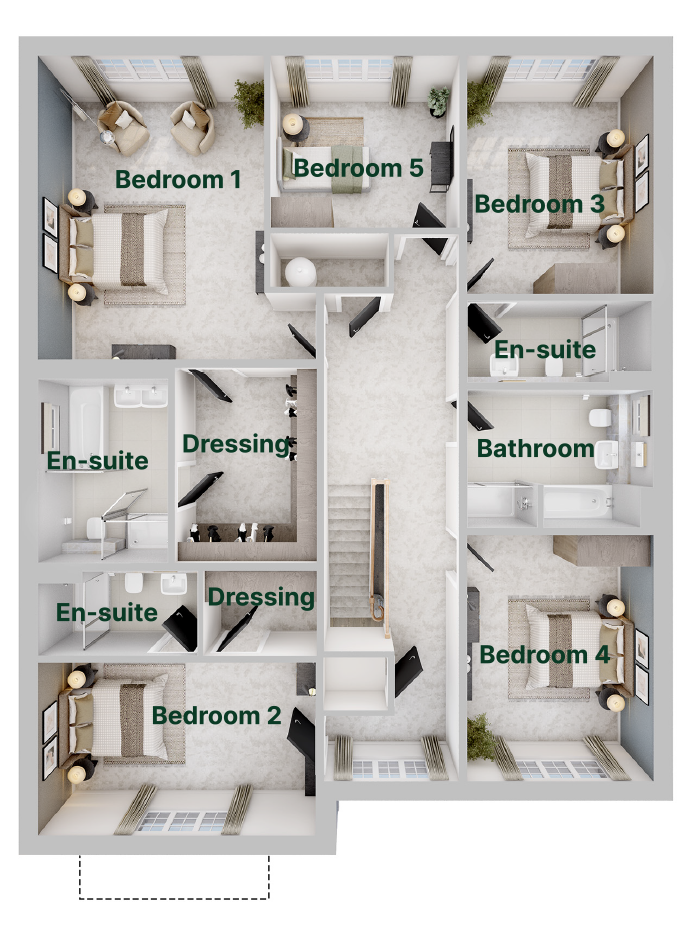
Computer generated illustration and floor plans show plot 3. Plot 21 is a mirror image.
Elevational treatments vary throughout. Please refer to sales representative for final finishes of each property.
*GIA – gross internal area is taken to a minimum of 1500mm. Dimensions are intended for guidance only and may vary by + or – 76mm/3″.